Our old kitchen had a corner cupboard that swallowed things. It was deep, it turned a right angle, and over eleven years it accumulated a slow cooker we used twice, a set of ramekins from a wedding list and a cafetière that had lost its plunger somewhere around 2019. When the fitters ripped it out, three of us stood in the dust looking at the pile and nobody could say what most of it was for.
I mention this because the new kitchen was planned, like most new kitchens, on how it would look. The designer asked about worktops and handles and whether we wanted the tall units in the same finish. Nobody asked how many saucepans we owned, and it turned out that was the question that mattered.
Start with a count, not a catalogue
Before a single unit is chosen, empty the kitchen you have onto the table. All of it. Then sort into three piles: used weekly, used a few times a year, not used since you can remember.
The last pile goes, and it is usually bigger than expected. The middle pile can live high or low or in another room. The first pile is the one the new kitchen actually has to store, and it is almost always smaller than the kitchen you are about to buy.
Write the first pile down with rough sizes. Six pans, largest thirty centimetres across. Two baking trays, forty by thirty. A stand mixer that needs a forty-centimetre clearance. Twelve dinner plates, eight mugs in daily rotation, the blender. It feels absurd to itemise a kitchen, and it takes about forty minutes, and it will save you from a great many expensive cupboards that hold air.
Drawers, cupboards and the things people regret
Pan drawers are the single most requested change from people on their second kitchen, and the reason is simple: you can see everything from above. A deep drawer with the six pans in a row beats a base cupboard with the six pans stacked, every time, and the difference in cost is smaller than the difference in daily use.
Corner units remain the awkward relatives. Carousels waste the middle, magic corners cost a lot and jam, and a plain blind corner cupboard becomes the place things go to be forgotten. If the layout allows it, some people simply give the corner to the dishwasher or the bin and stop fighting it.
Tall larder units look wonderful and are genuinely useful if they are shallow enough to see the back of. A sixty-centimetre-deep larder full of tins becomes another version of the corner cupboard, only vertical.
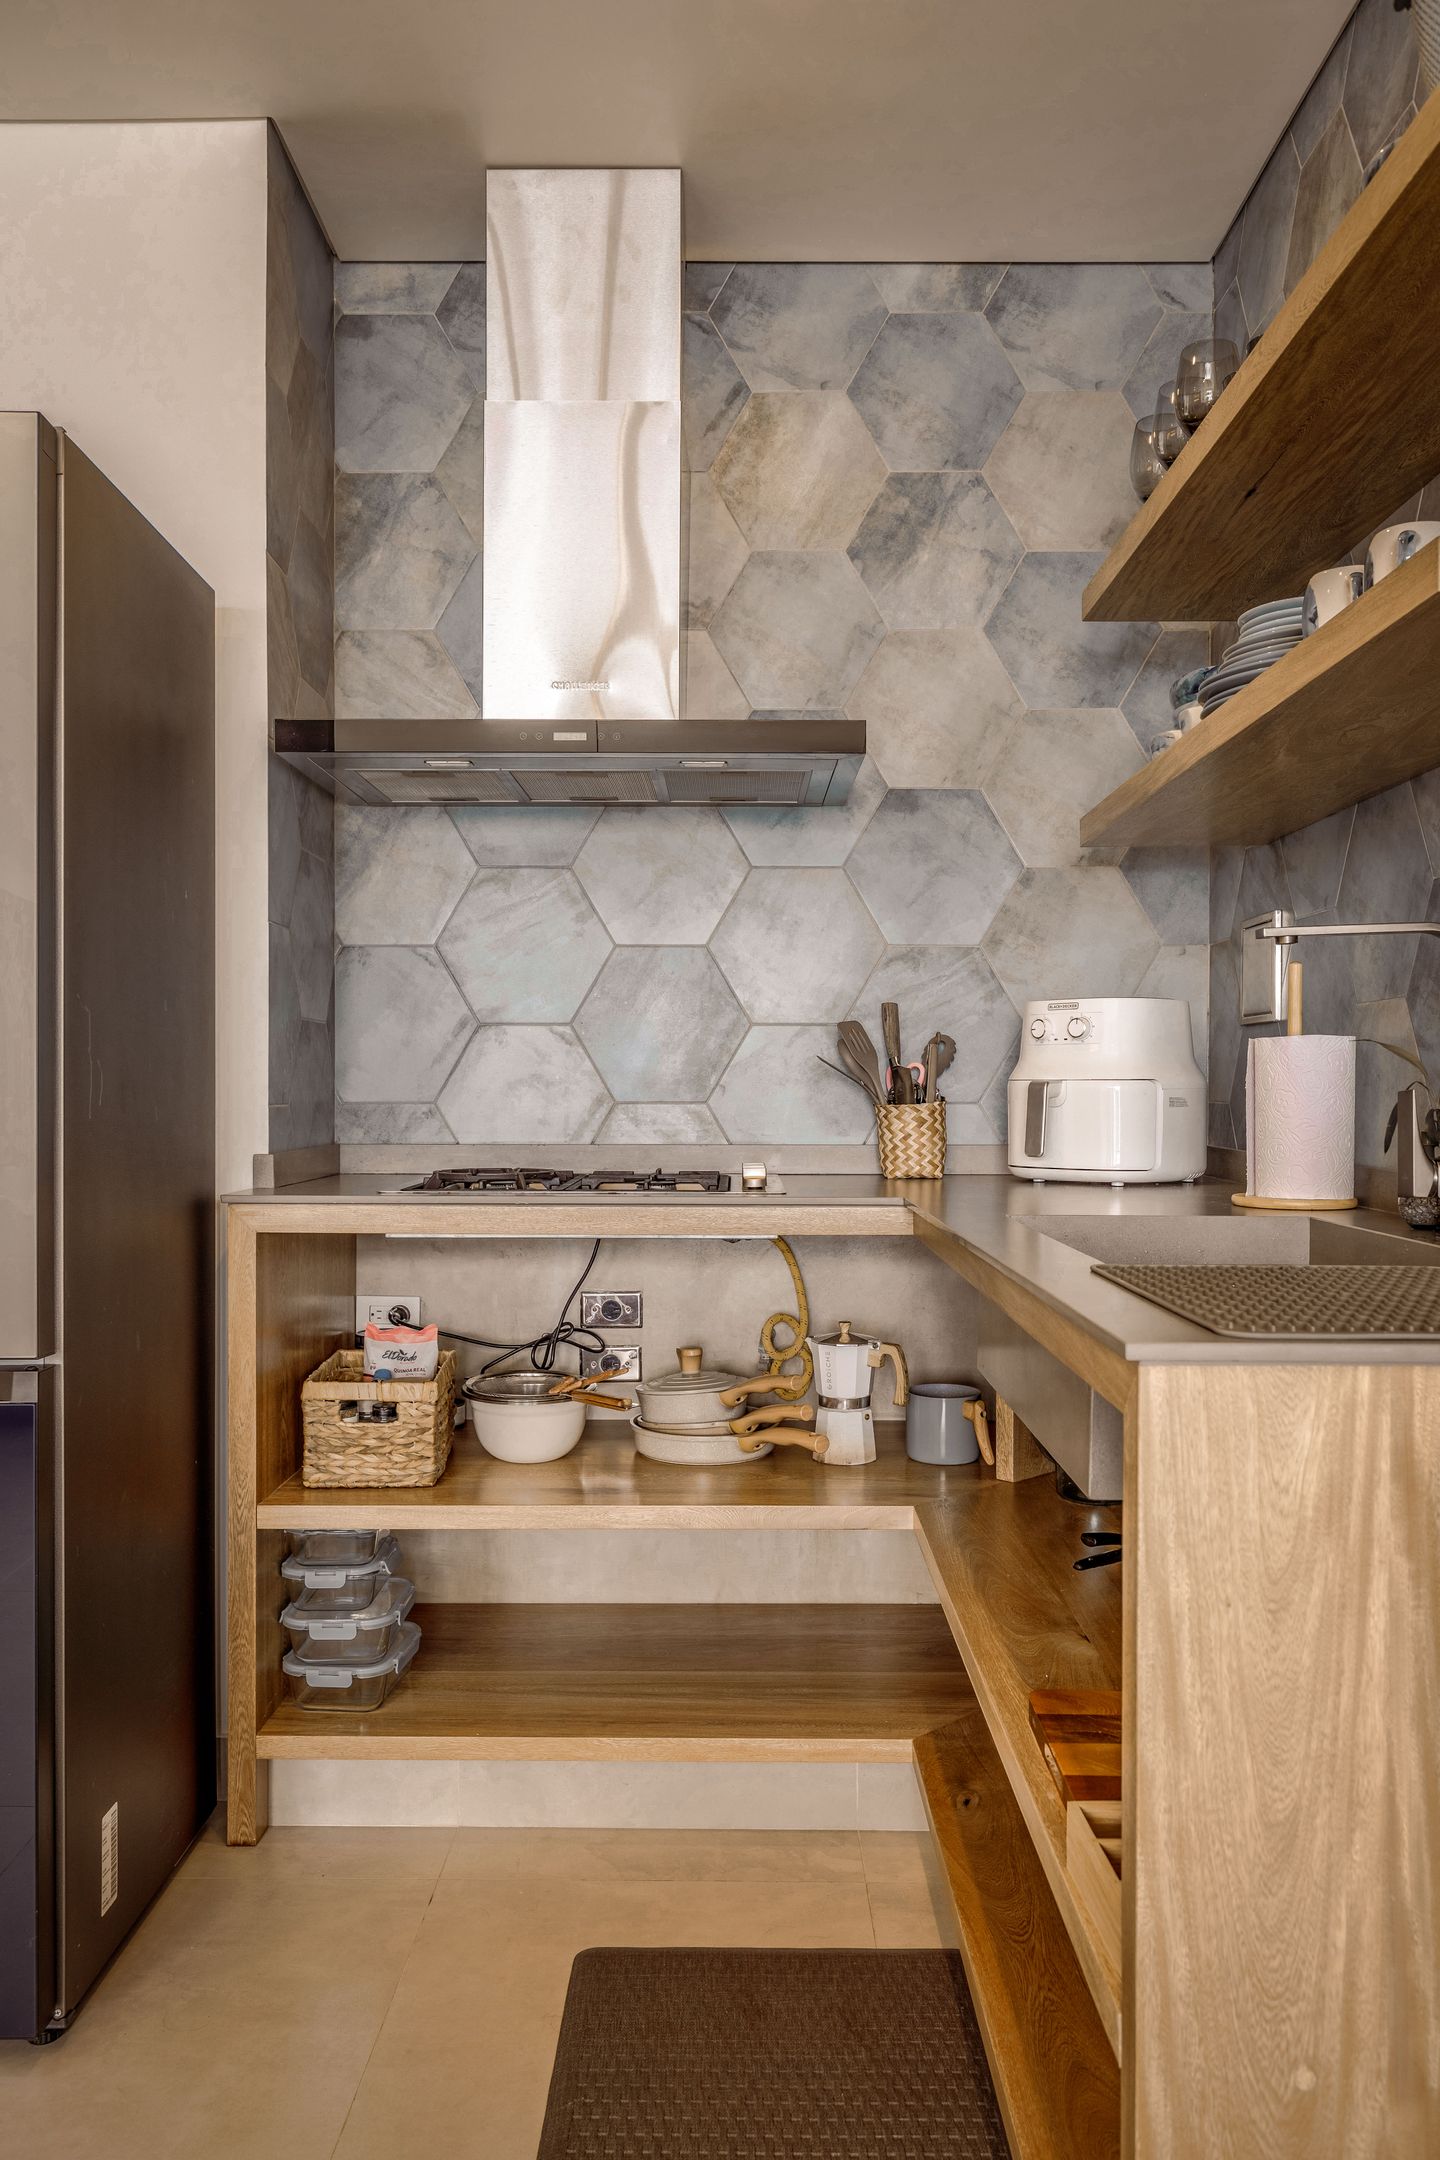
Wall units are where the aesthetics and the storage argue most loudly. Open shelving photographs beautifully and needs a discipline most families do not have. A single run of wall cupboards with the plates and glasses at shoulder height does more work than any amount of styling.
Check the plan against your list, not against the picture


Most kitchen companies will now show you the design as a set of images before you commit, and this is where the count earns its keep. The pictures are made to sell the kitchen, which means they are lit beautifully and the worktops are empty. Your job is to ignore all of that and use them for something more boring.
Take the list of what you own and walk it through the plan. Where do the six pans go, and does that drawer actually take a thirty-centimetre pan with its handle? Where does the mixer live when it is not out, and is there a socket where it will be used? Where do the plates go relative to the dishwasher, because that journey happens every day and a kitchen that puts them on opposite walls is a kitchen you will quietly resent.
Manufacturers produce kitchen renders for exactly this stage, and the better ones will open a drawer or a door in the image if you ask, or show internal fittings. Use that. An image that shows the inside of the corner unit tells you more about your next decade than one showing a bowl of lemons on the island.
It is also worth asking for the plan view alongside the pretty pictures. The perspective image hides how far the fridge door swings and whether two people can pass behind someone at the hob. The flat drawing shows it in a moment, and the designer will have one, because it is what the fitters work from.
A few things I would do differently
I would put the everyday crockery in a drawer under the worktop next to the dishwasher, rather than in a wall unit across the room. Children can unload a drawer. They cannot reach a wall cupboard, or say they cannot, which comes to the same thing.
I would allow one cupboard, clearly labelled in my own head, for the things that are used three times a year. Roasting tins, the big serving dishes, the cake stand. Giving them a home stops them colonising everything else.
I would resist the very deep drawers on the grounds that we did not own anything deep enough to fill them. A shallow drawer of utensils that lie flat is a drawer you can find things in, and two shallow drawers in the space of one deep one is usually the better trade.
And I would keep the list. Not because the kitchen will change, but because it is the best defence against the next slow cooker, and there is always a next slow cooker.
© Copyright 2026 Antonia, All rights Reserved. Written For: Tidylife